3 BHK · Type 1A
1,825 sq. ft. super area
From ₹2.37 Cr*
990 sq. ft. carpet · 273 sq. ft. balcony
Denali and Everest towers
Launched · Omicron 1A, Greater Noida
Only four homes a floor, so every home is a corner. Seven sun-facing towers on 7.5 acres, beside a green belt and the 130 m road.
Construction-linked plan: 30% in the first 90 days, the rest as the building rises.
UP RERA UPRERAPRJ106523/01/2026
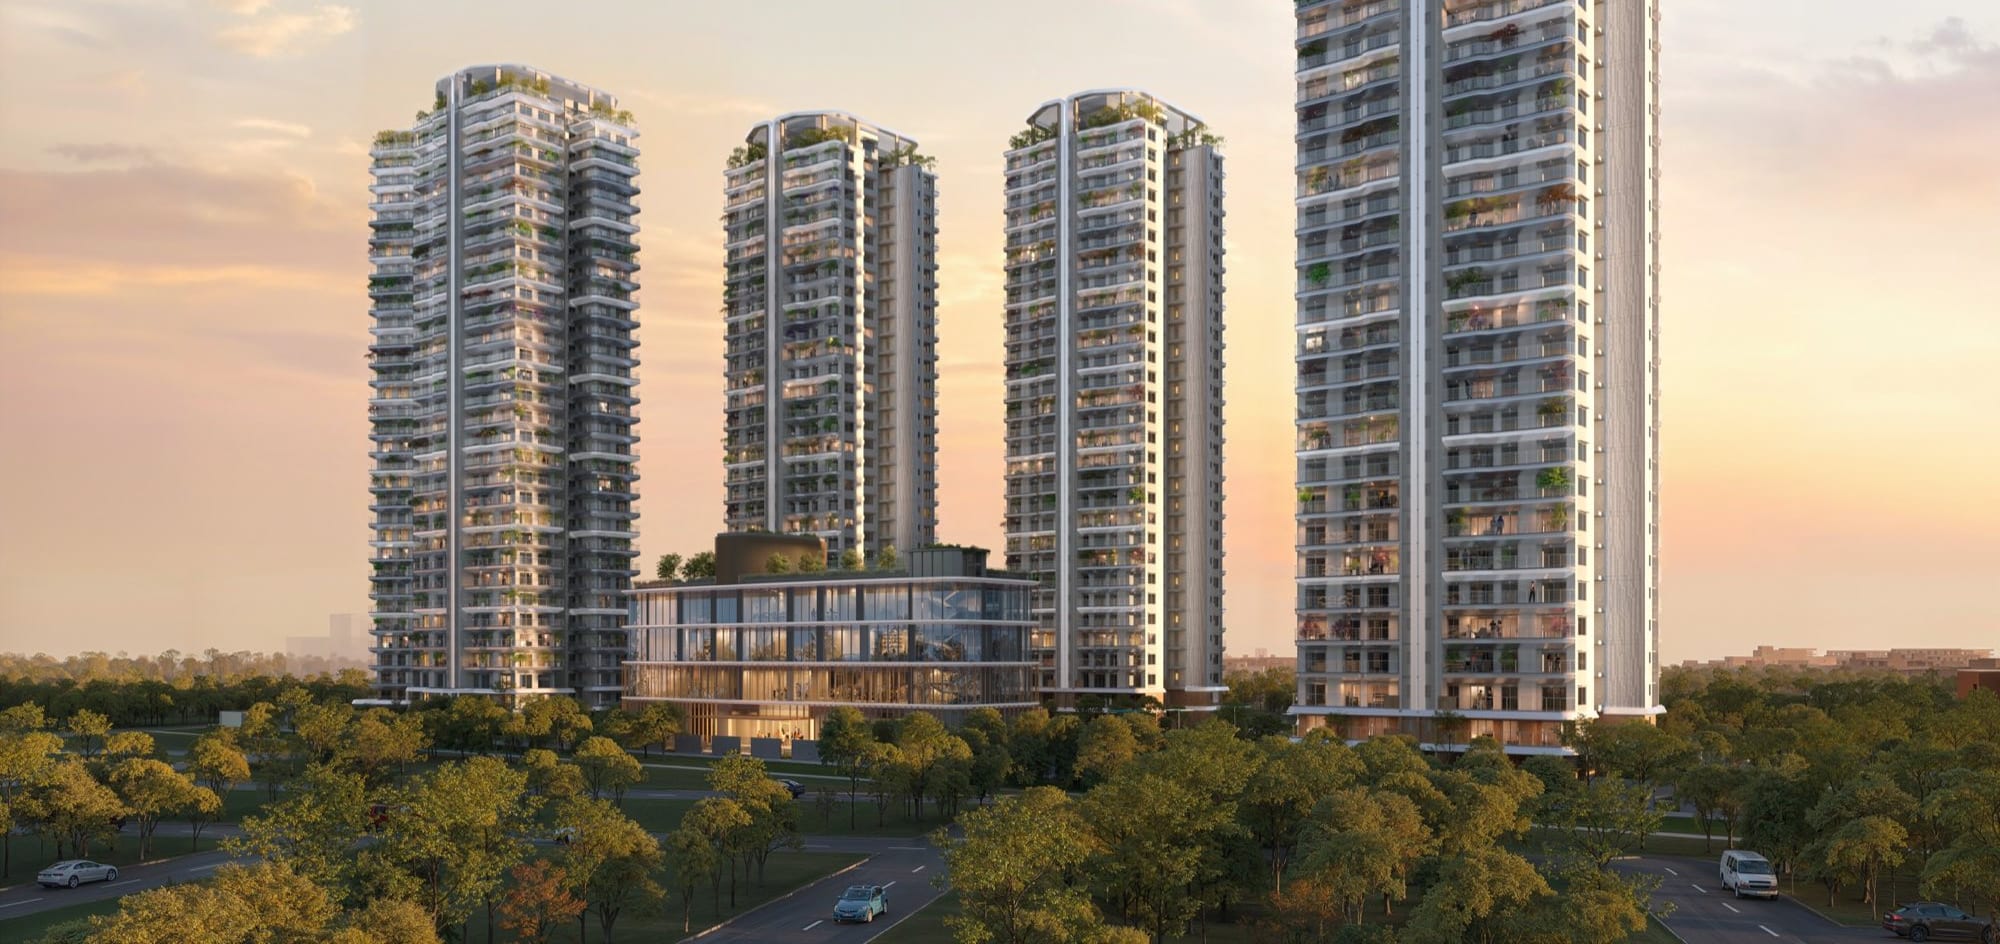
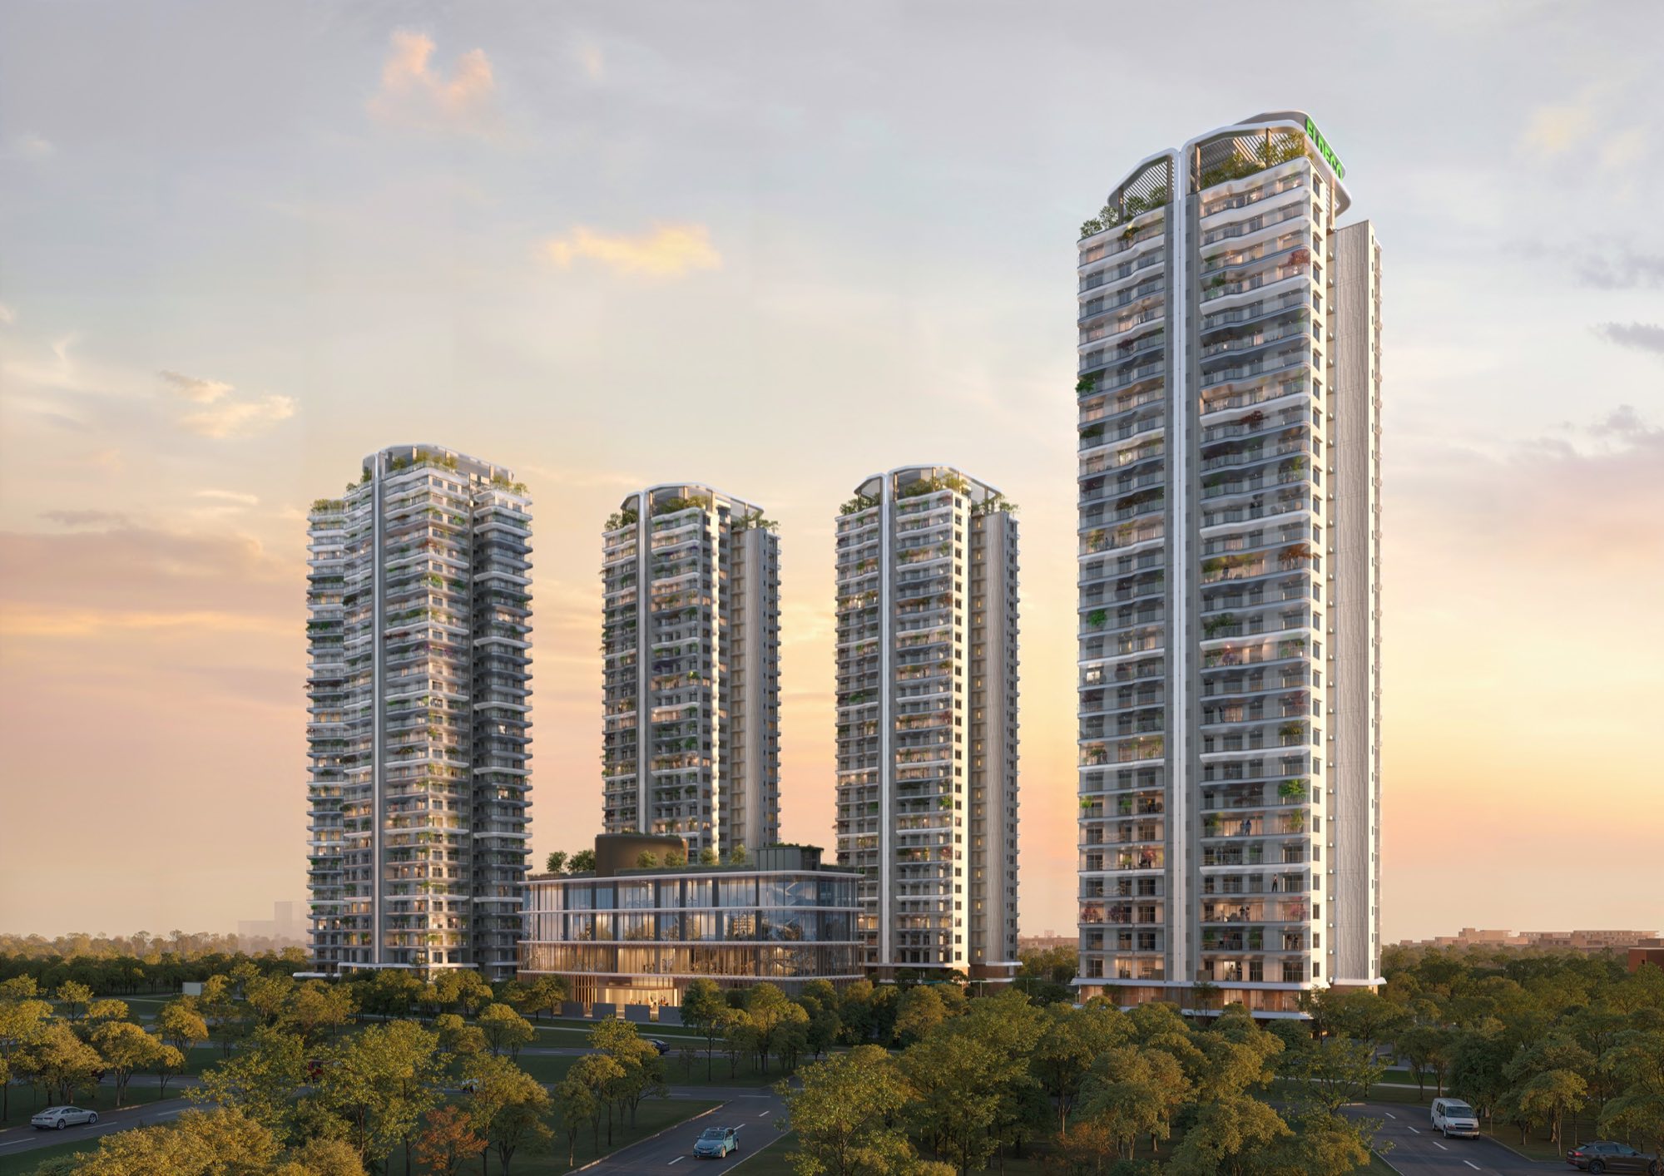
Why 7 Peaks
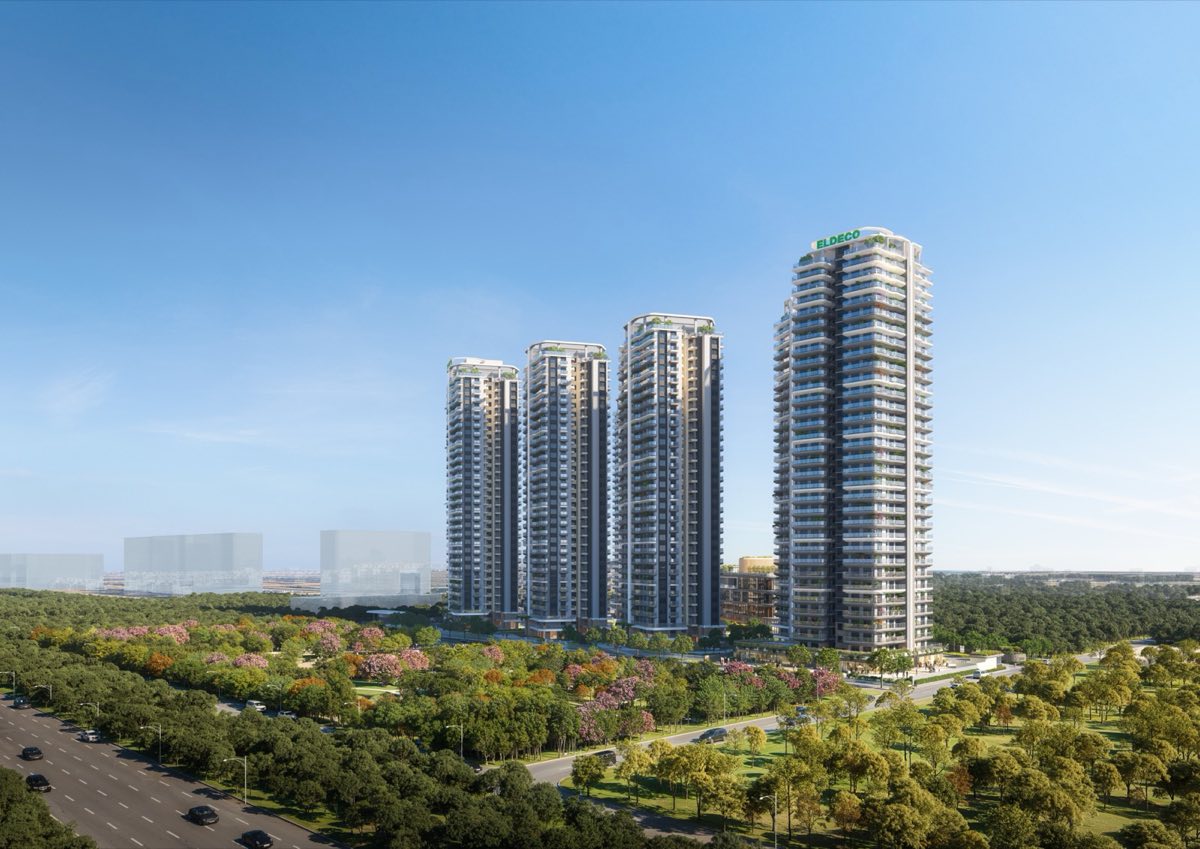
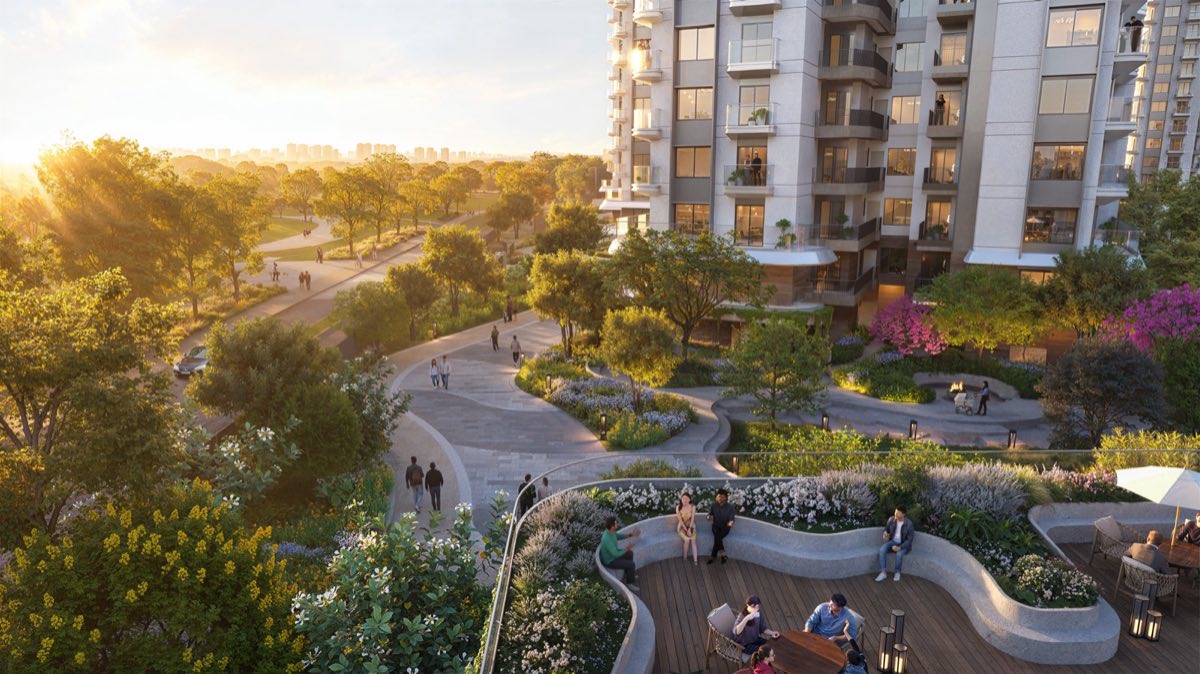
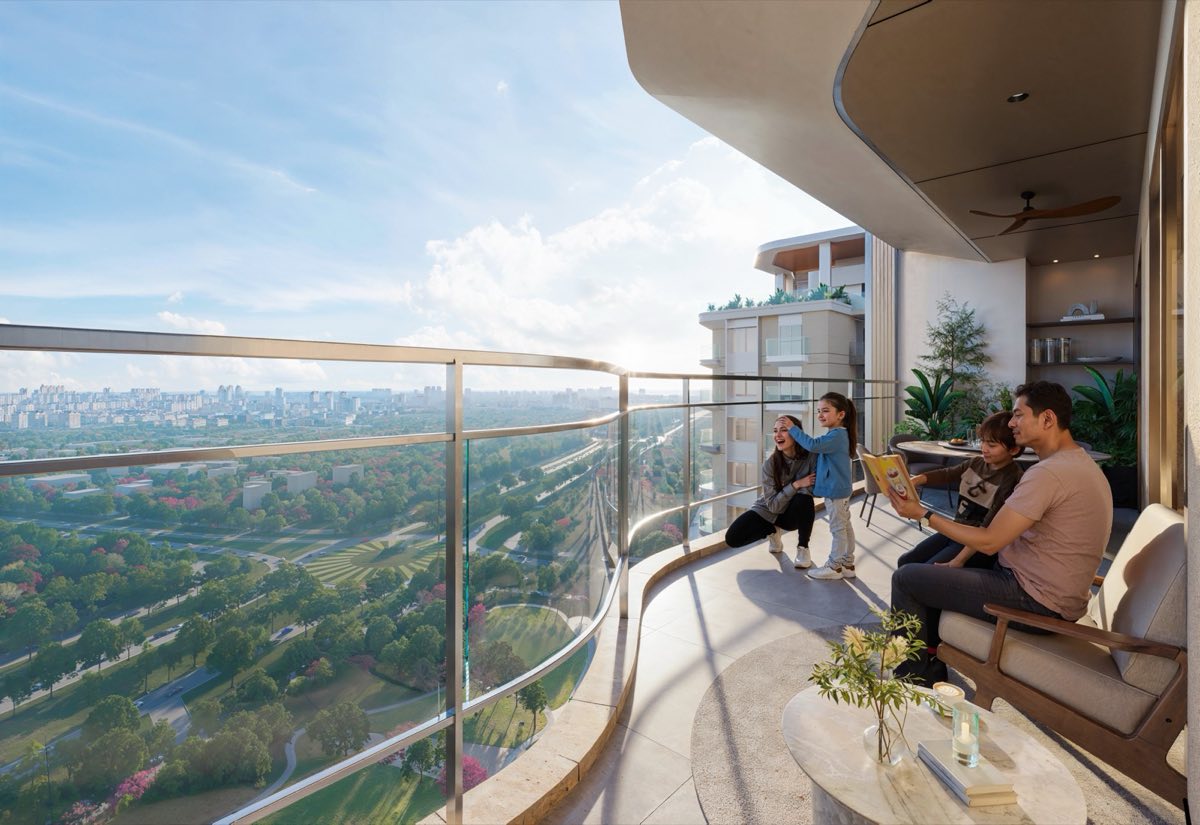
About 0.5 km of green belt and a 130 m road in front. No towers.
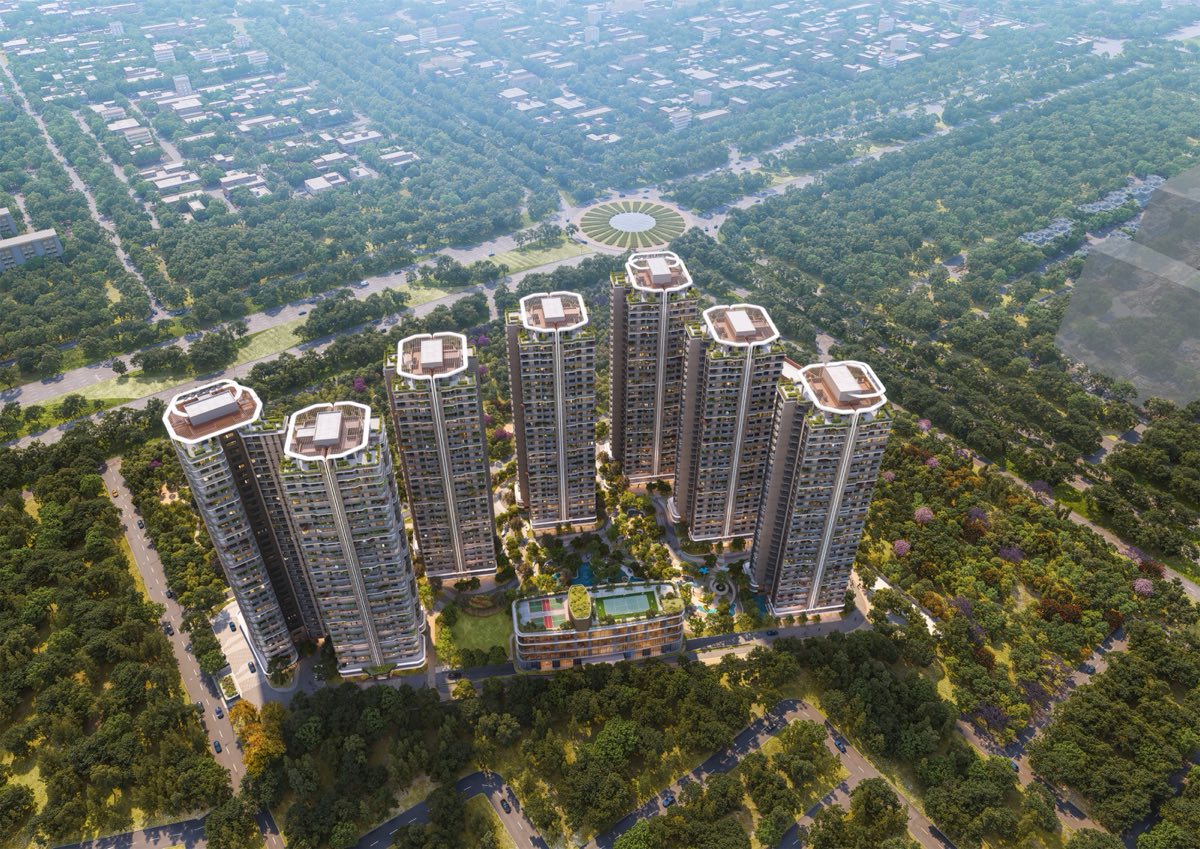
A school and low-rise plots alongside. No tower facing you.
Towers angled apart for East-West light in every home.
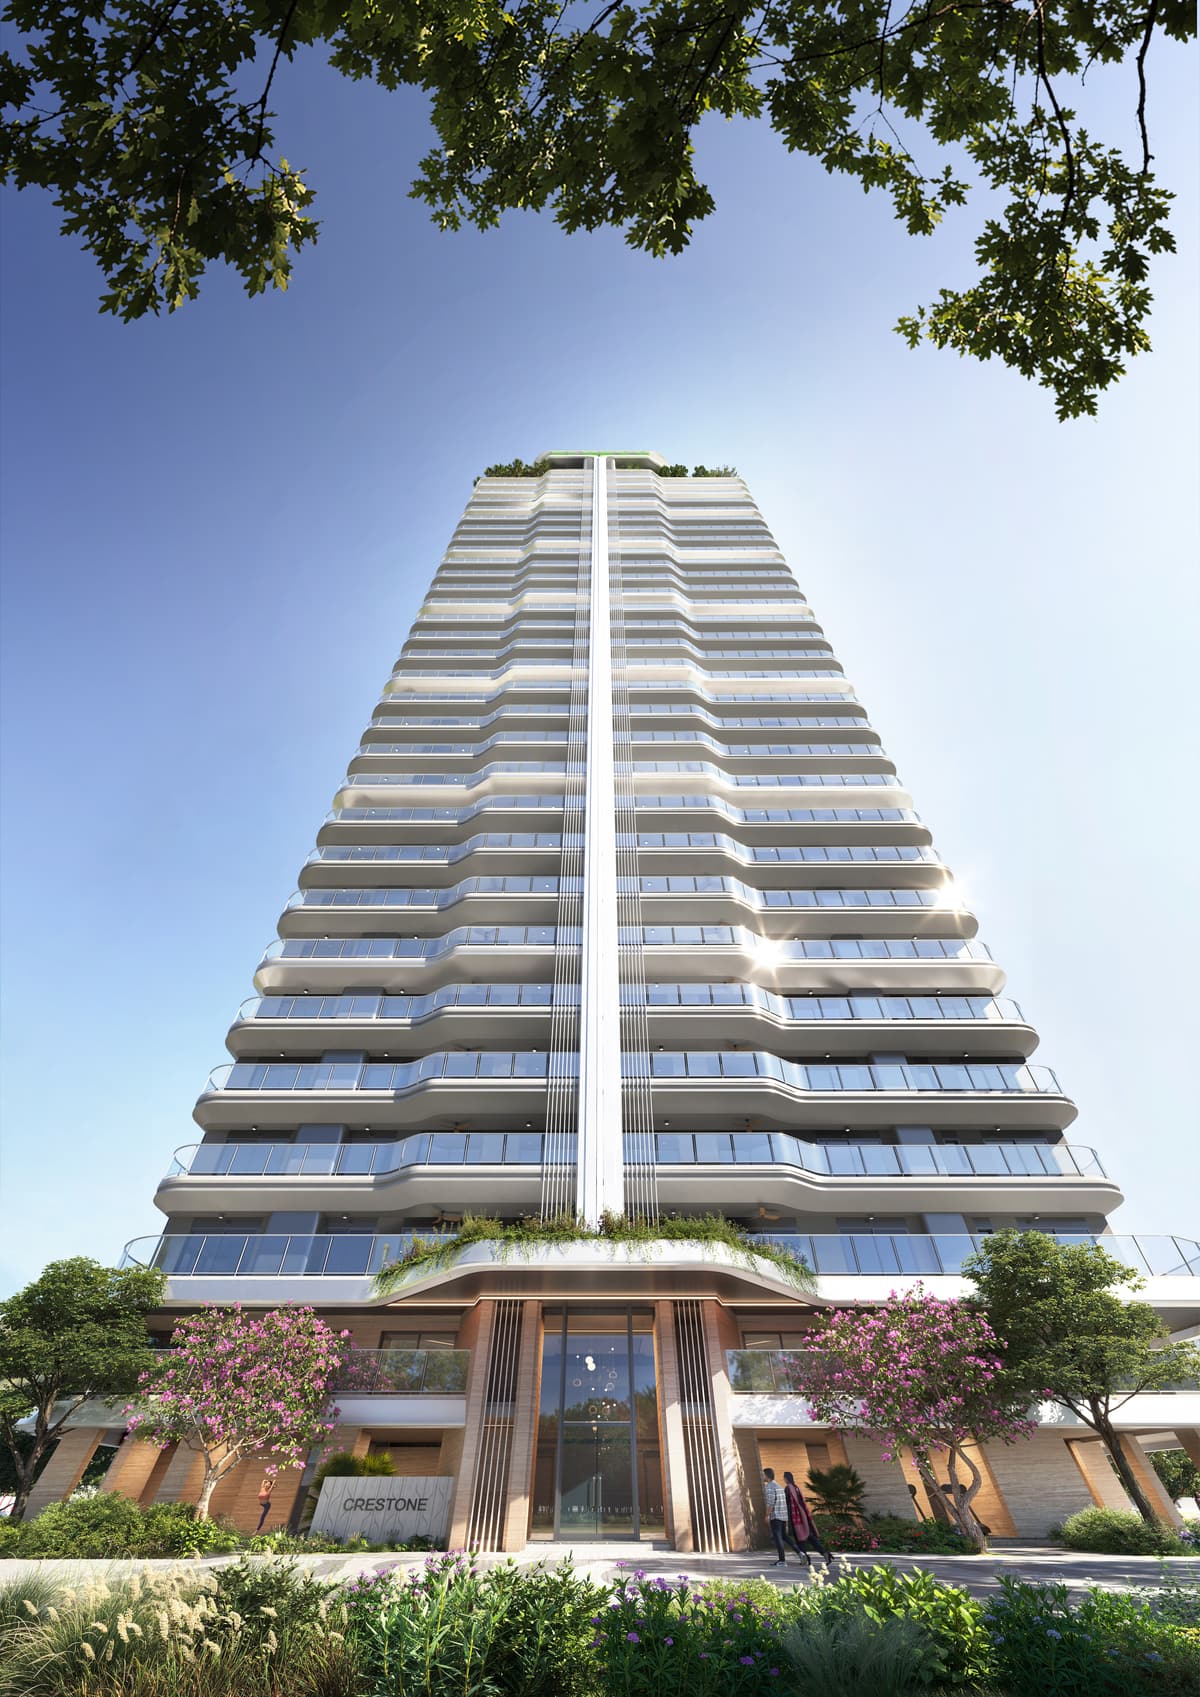
Only four homes a floor, served by four lifts.
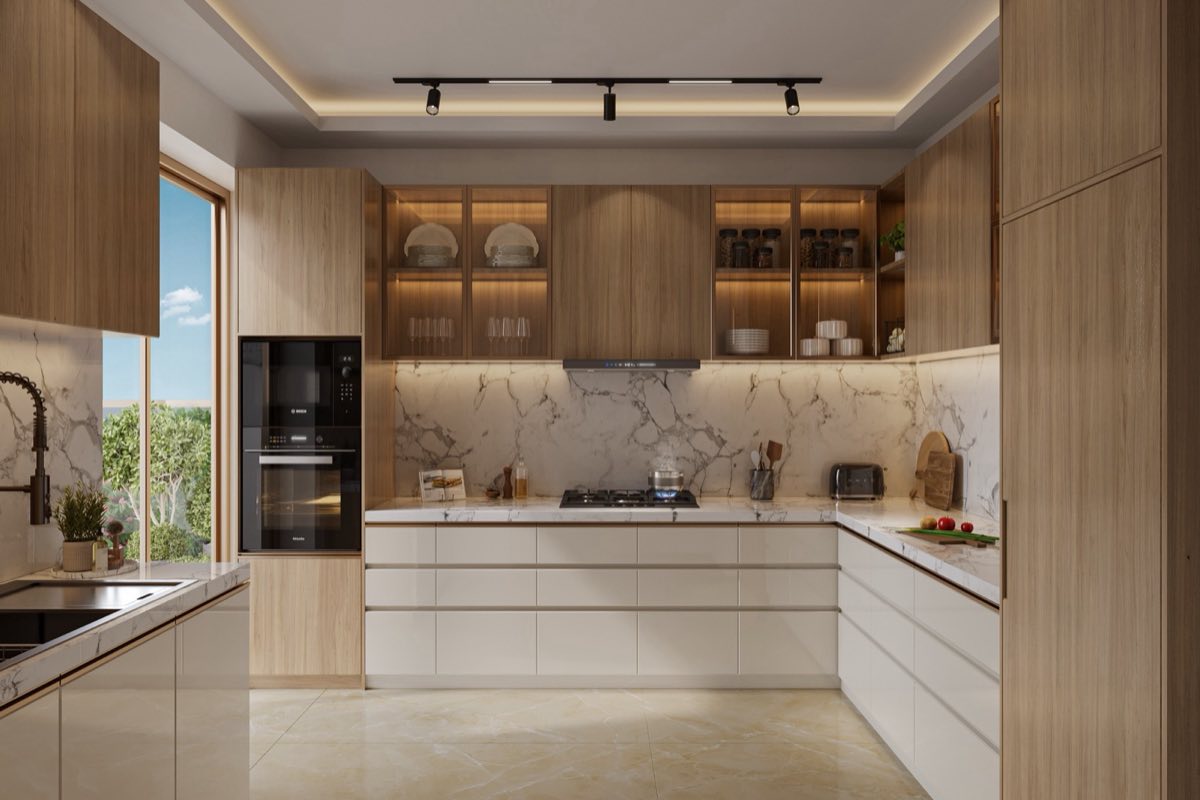
No kitchen beside a bathroom. Few south-facing entries.
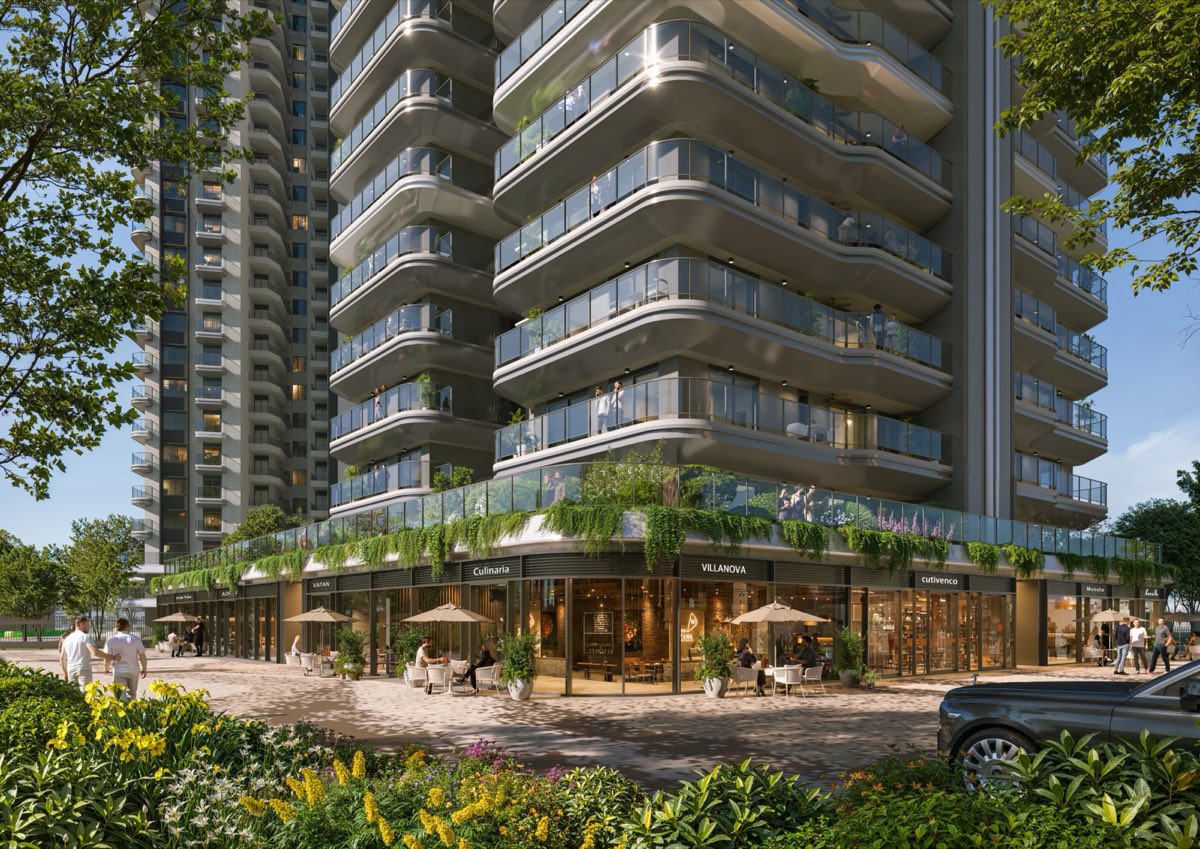
Daily markets, retail and thousands of families already in Omicron 1.
The top two floors, with private terraces. Strictly limited.
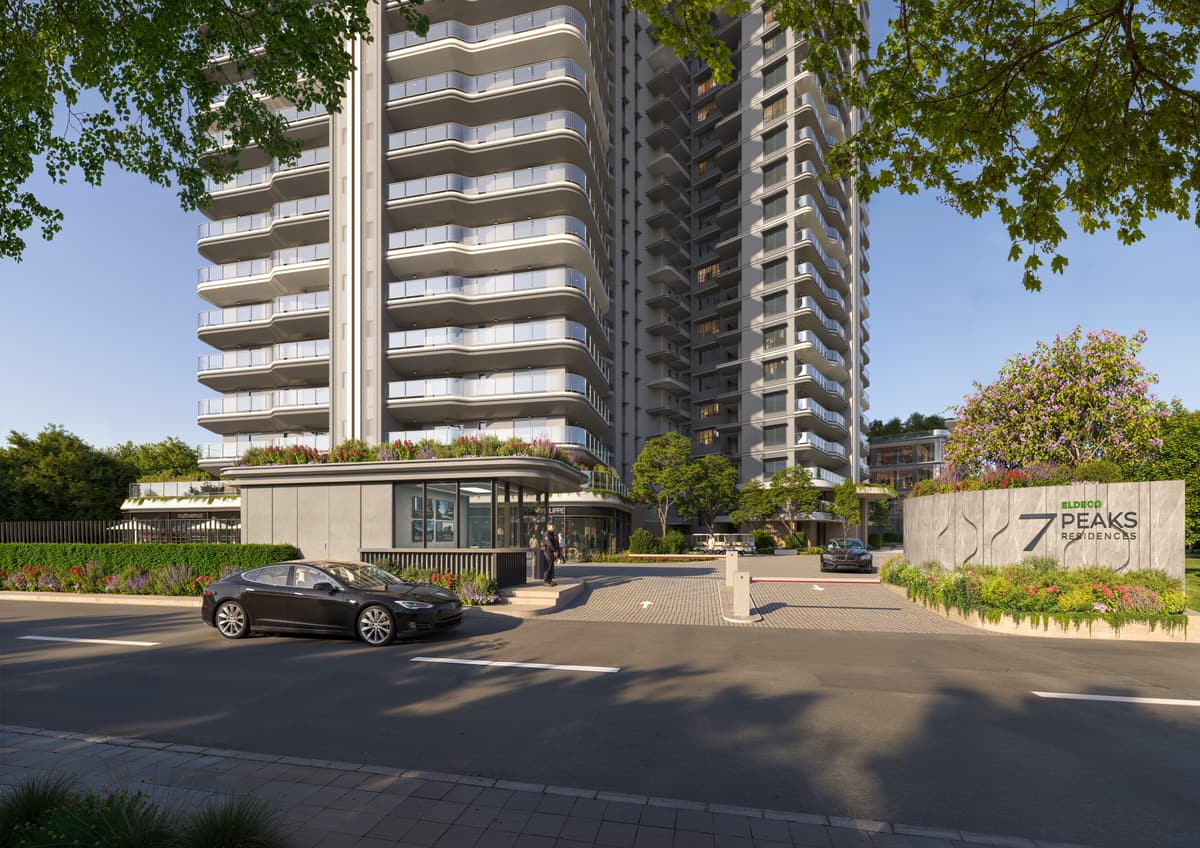
Wraparound curved balconies. A luxury look at a sensible price.
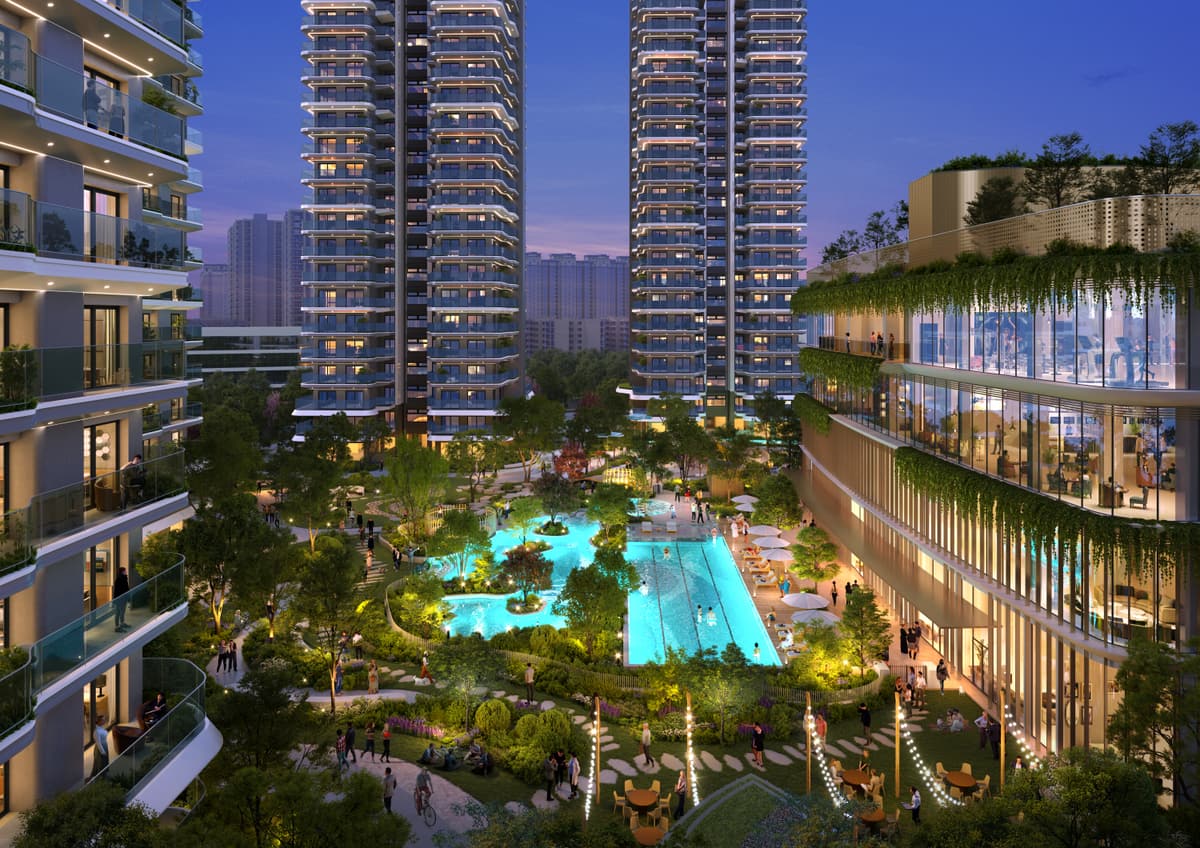
Base price plus listed charges only. No surprises later.
The pricing
Last updated: October 2026
The base price is the rate multiplied by super area. On the smallest 3 BHK, 1,825 sq. ft., that is ₹2.37 Cr.
The fixed extras on that home add about ₹18.6 lakh: parking, club, IFMS, 12 KVA power backup and lease rent. Floor and facing charges, GST and stamp duty depend on the unit you choose.
Charges are from the developer's price list. GST, stamp duty and registration are payable at actuals. The developer may revise prices.
The homes
Every home has three toilets. Prices are base price at ₹13,000 per sq. ft.
1,825 sq. ft. super area
From ₹2.37 Cr*
990 sq. ft. carpet · 273 sq. ft. balcony
Denali and Everest towers
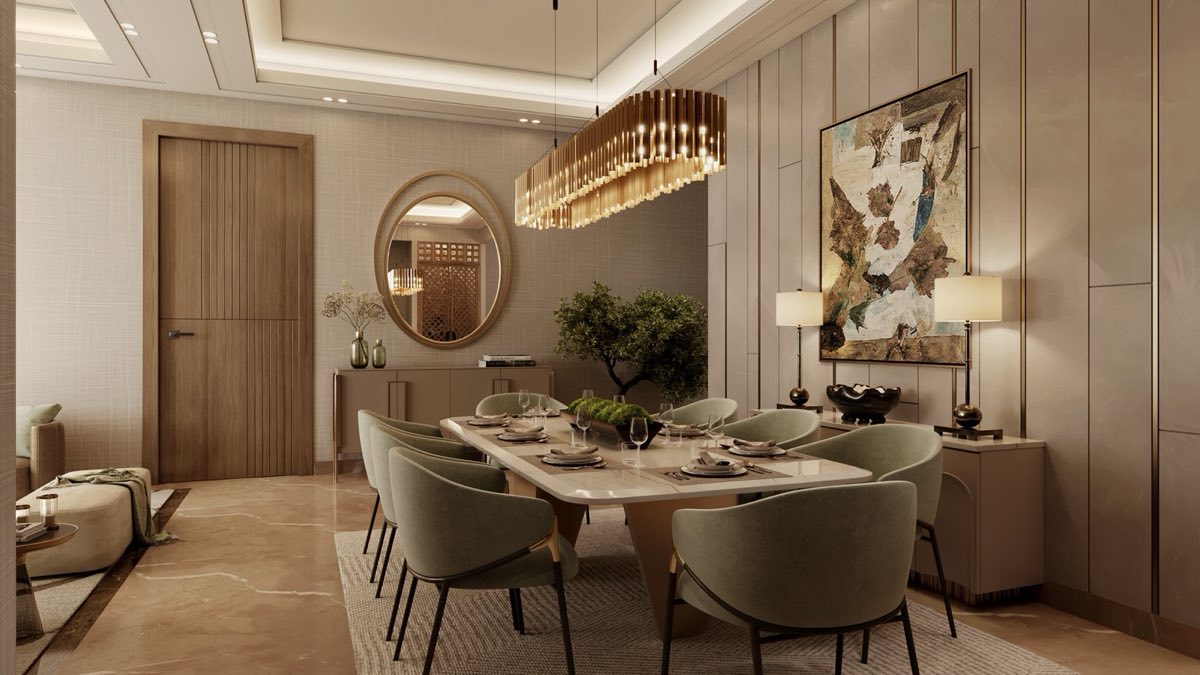
1,850 sq. ft. super area
From ₹2.40 Cr*
1,007 sq. ft. carpet · 426 sq. ft. balcony
Kili West tower
2,000 sq. ft. super area
From ₹2.60 Cr*
1,087 sq. ft. carpet · 323 sq. ft. balcony
Kili West tower
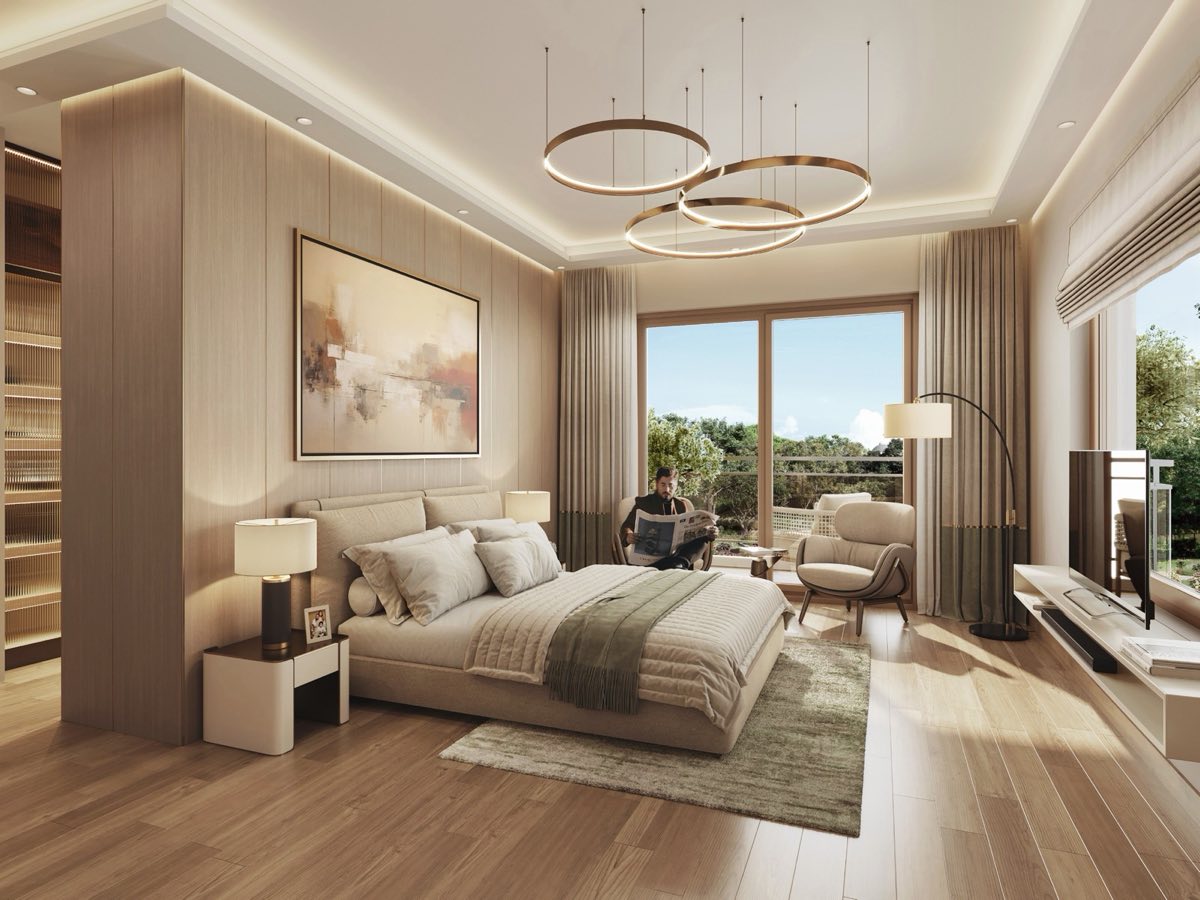
2,050 sq. ft. super area
From ₹2.66 Cr*
1,118 sq. ft. carpet · 310 sq. ft. balcony
Denali and Everest towers
2,100 sq. ft. super area
From ₹2.73 Cr*
1,140 sq. ft. carpet · 362 sq. ft. balcony
Denali and Everest towers
2,850 sq. ft. super area
From ₹3.70 Cr*
1,552 sq. ft. carpet · 531 sq. ft. balcony
Denali and Everest towers
The carpet area is 54 to 55% of super area across the layouts, and balconies add 273 to 531 sq. ft. on top of carpet. Compare homes on carpet area, not super area.
Prices are base price only and exclude all charges listed above. Sizes are from the developer's typical floor plans. Top-floor penthouses exist, but sizes and prices are not published.
The planning
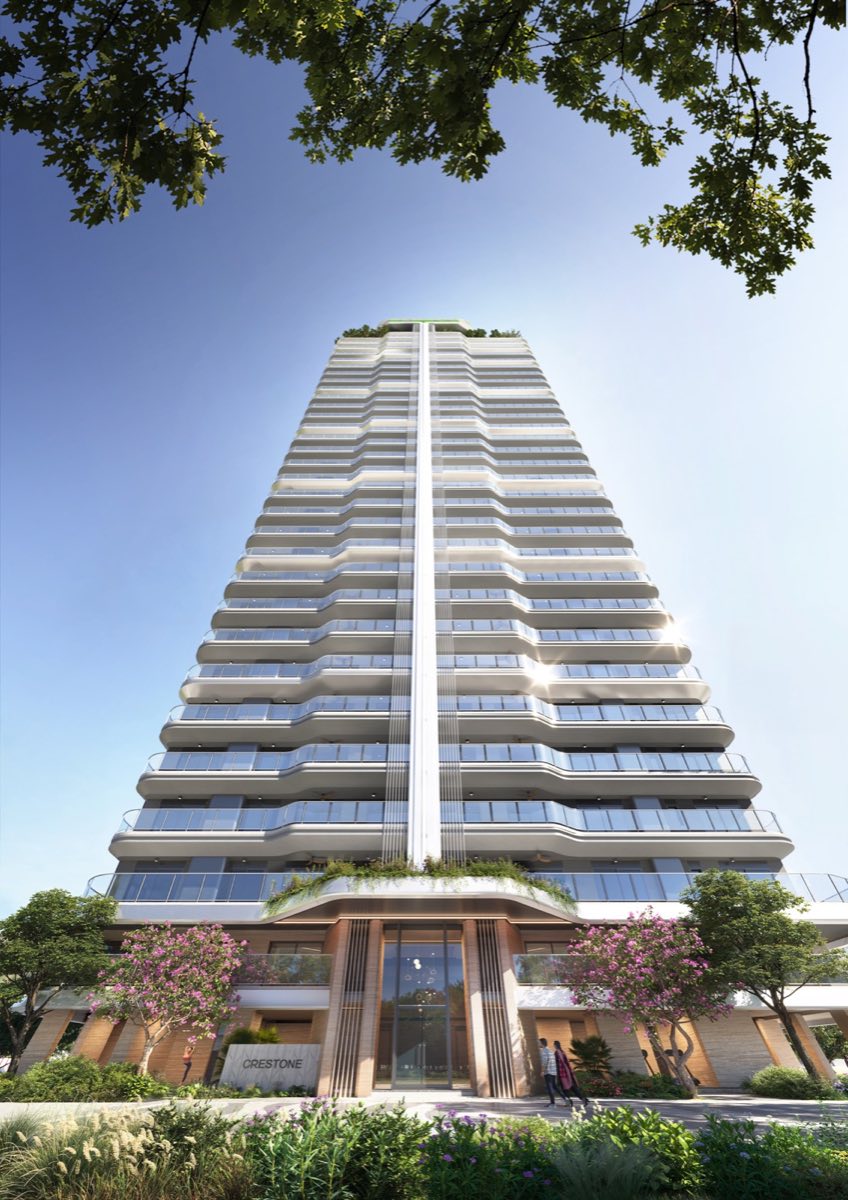
The towers stand apart and sit diagonally on the site, so each one is open on all four sides and each apartment on three. The developer's plan has no two homes facing each other.
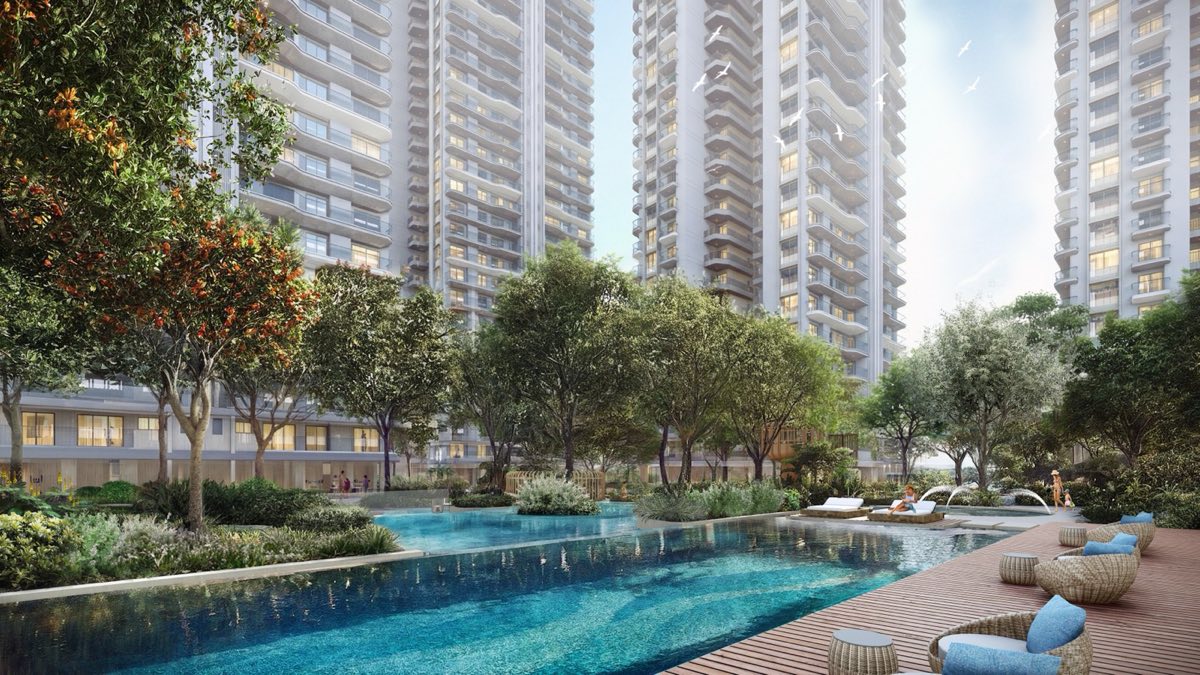
Cars stay mostly below ground. The basement has 28 cut-outs for daylight, and the surface is kept for gardens, courts and pools. Each tower has three passenger lifts and a service lift for four homes a floor.
7
towers
7.5
acres
4
homes per floor
3
sides open in every home
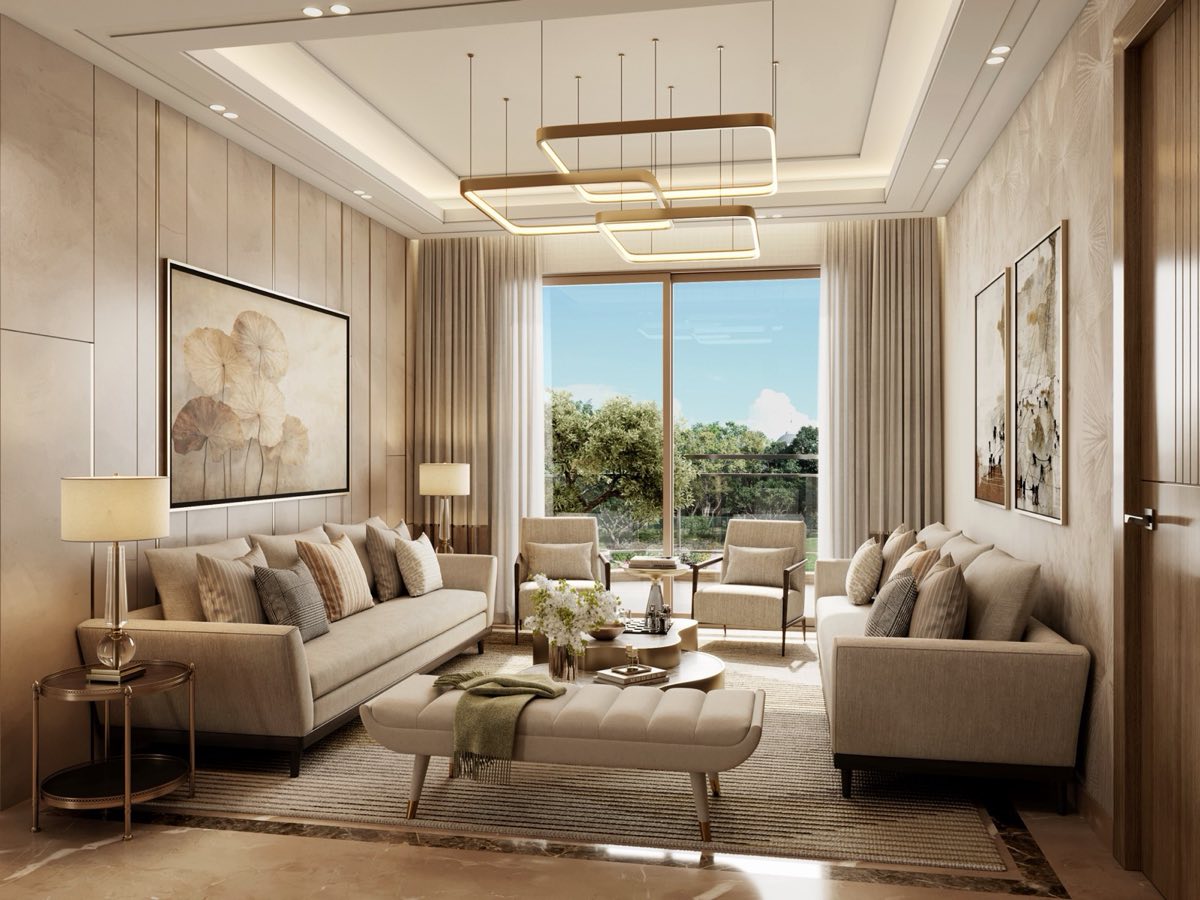
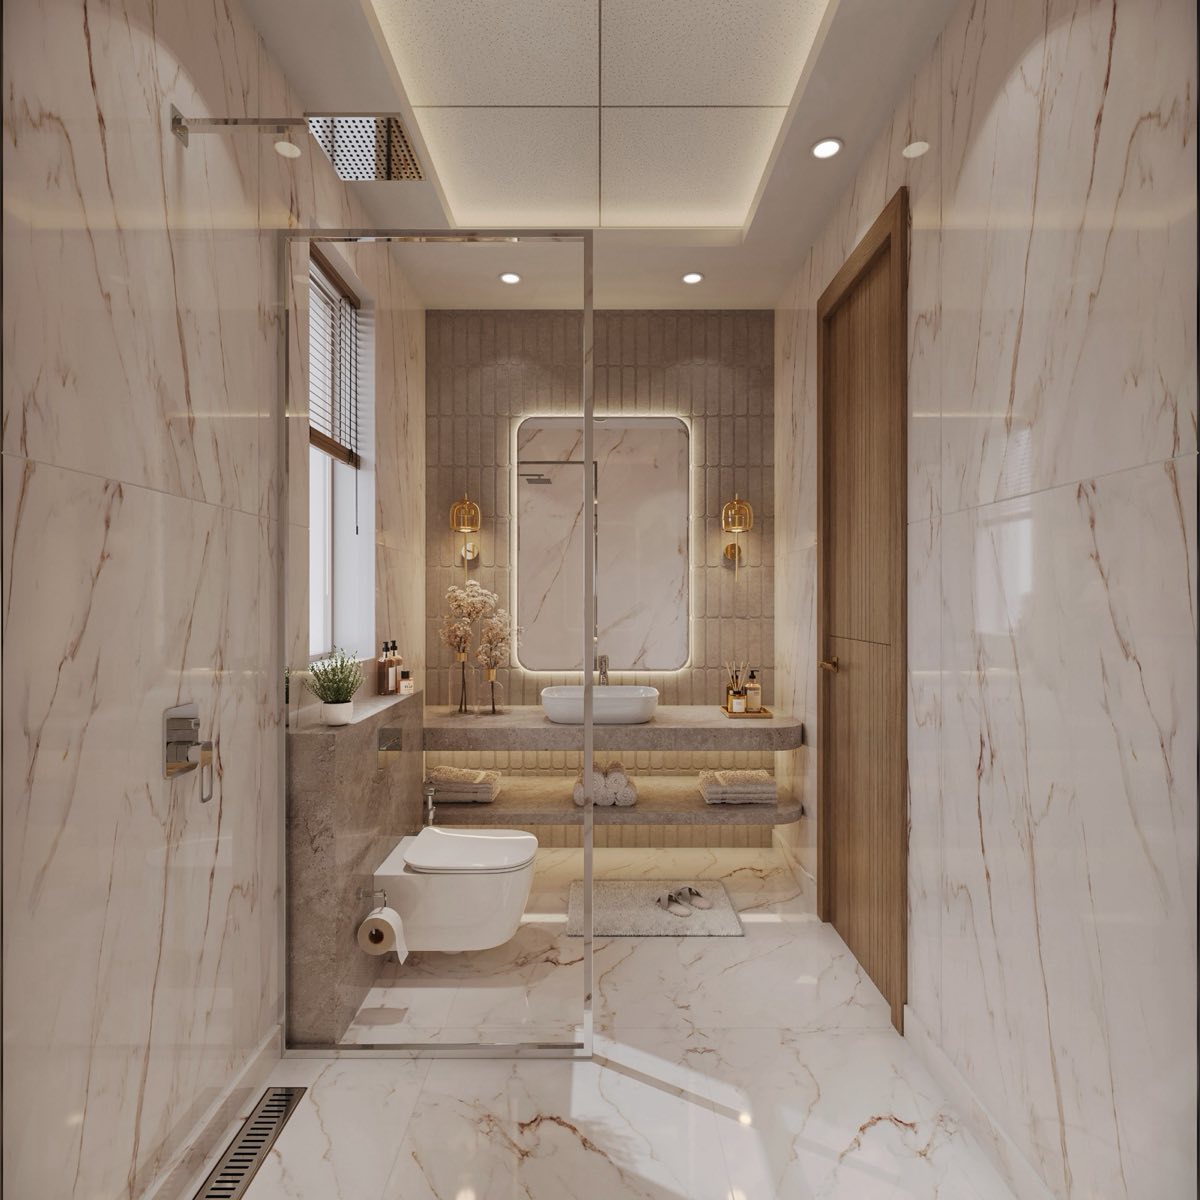
Inside the home
Life inside
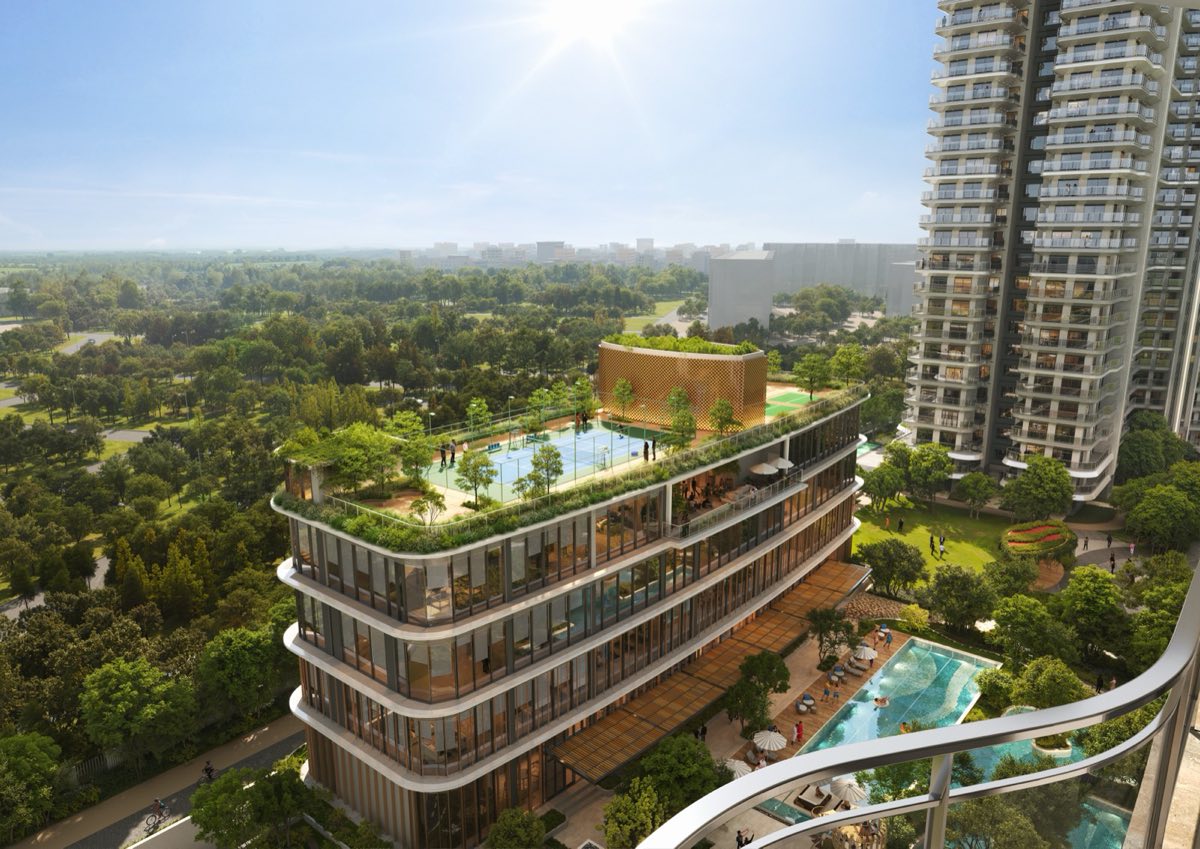
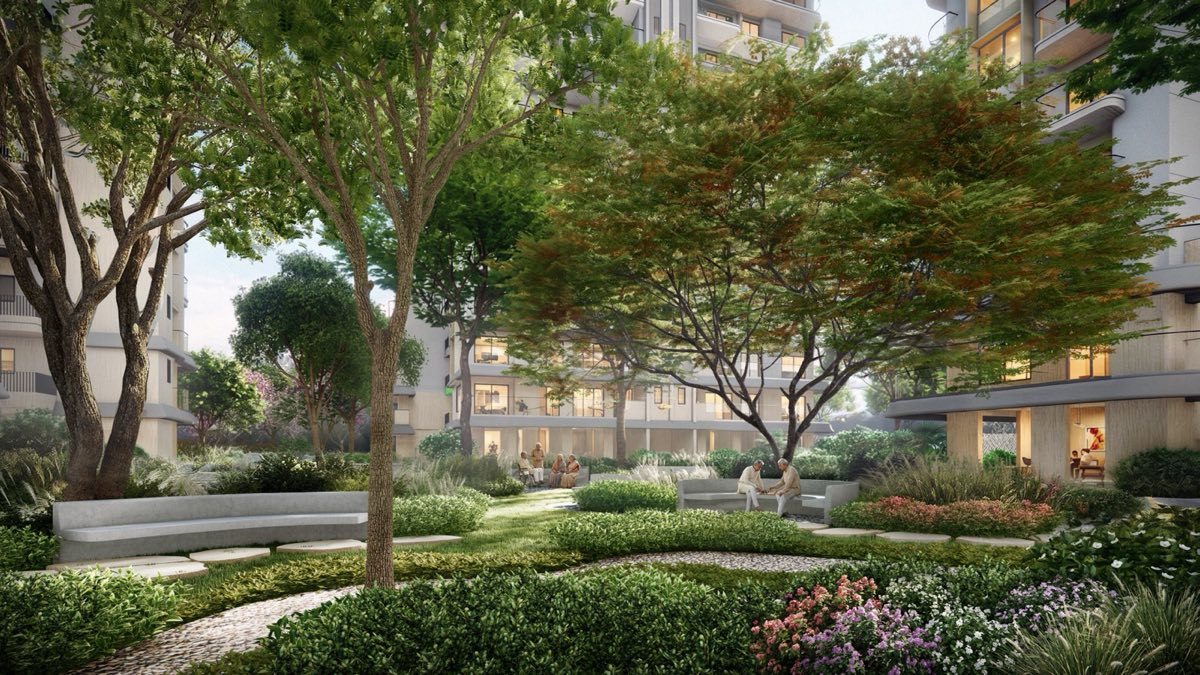
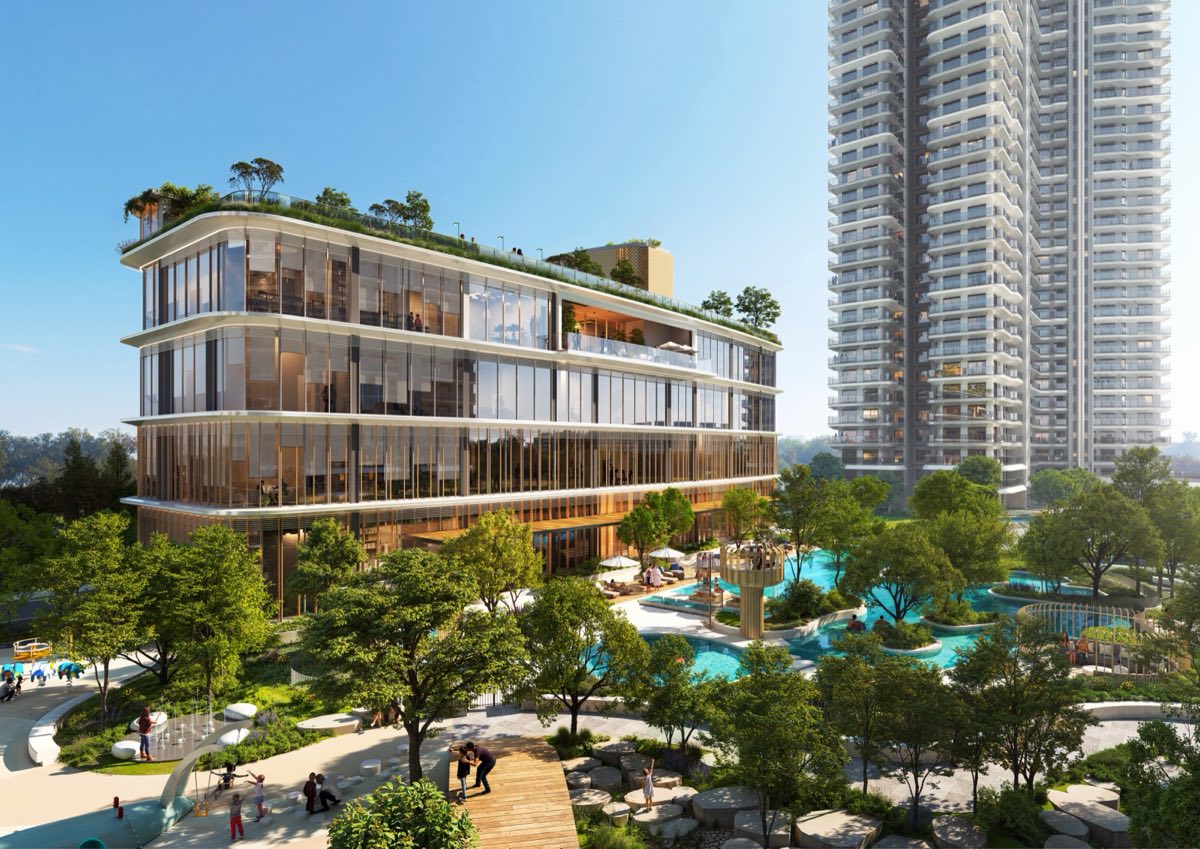
The club sits in its own courtyard with a rooftop sports deck. Landscape is by Coopers Hill.
Getting there
Distances as shown on the developer's location map.
Omicron 1A is a planned Greater Noida sector with low-rise plotted housing on one side and the public green belt on the other.
The area
Schools
Universities
Hospitals
Shopping
Who is building it
Eldeco has developed more than 60 million sq. ft. for over 30,000 customers. Its Noida and Greater Noida projects include Eldeco Mystic Greens in Omicron I, and Utopia and Olympia in Sector 93A, Noida.
Architecture by Aedas, landscape by Coopers Hill, with DFI as design consultant. The promoter is Eldeco Homes Developers Ltd.
One thing to know: the project land and receivables are mortgaged to Vistra ITCL as debenture trustee for HDFC Capital, which is funding construction. This is common for project finance, and it is why payments go only to the project's escrow account.
The payment plan
30% in the first 90 days. The remaining 70% is tied to construction milestones, with 10% held until the Occupancy Certificate and possession.
10% At booking
10% Within 45 days of booking
10% Within 90 days of booking
20% On the 3rd floor slab, or 18 months from booking, whichever is later
20% On the top floor slab
20% On completion of flooring in your apartment
5% On application for the Occupancy Certificate
5% On offer of possession
Percentages are of the sales consideration. The developer may invoice milestones already reached, in any order.
Eldeco 7 Peaks Residences is in Sector Omicron 1A, Greater Noida, on the 130 m main road with a 100 m public green belt in front. Fortis Hospital is about 4 km away, Delta 1 Metro about 6 km, the Yamuna Expressway and the Noida–Greater Noida Expressway about 7 km each, and Noida International Airport at Jewar about 40 km.
Five 3 BHK layouts from 1,825 to 2,100 sq. ft. super area (990 to 1,140 sq. ft. carpet), and a 4 BHK with servant room at 2,850 sq. ft. super area (1,552 sq. ft. carpet). Every home has three toilets.
The base rate is ₹13,000 per sq. ft. on super area. That puts the base price at ₹2.37 Cr for the 1,825 sq. ft. 3 BHK, rising to ₹3.70 Cr for the 2,850 sq. ft. 4 BHK. Parking, club, IFMS, power backup, lease rent, floor and facing charges, GST and stamp duty are extra. Fill the form for a unit-wise cost sheet.
On a 1,825 sq. ft. 3 BHK, the fixed extras are about ₹18.6 lakh: ₹5 lakh car parking, ₹2.5 lakh club, ₹50,000 IFMS, ₹4.2 lakh power backup (12 KVA) and ₹6.39 lakh lease rent. Floor and facing charges (₹100 to ₹600 per sq. ft.), GST and stamp duty come on top, and depend on the unit you pick.
Construction-linked. 10% at booking, 10% within 45 days, 10% within 90 days, then 20% at the 3rd floor slab (or 18 months, whichever is later), 20% at the top floor slab, 20% on flooring, 5% on applying for the Occupancy Certificate and 5% on possession.
Yes. The UP RERA registration number is UPRERAPRJ106523/01/2026. You can check it on www.up-rera.in. The project launched on 28 January 2026.
The developer's sales material does not state a possession date. Ask us and we will share the completion date registered with UP RERA.
Seven standalone towers on about 7.5 acres, named after mountain peaks: Asgard, Blanc, Crestone, Denali, Everest, Kili West and Kili East. Each floor has only four apartments, and each apartment is open on three sides.
The developer's material mentions top-floor penthouses with a private terrace reached by an internal staircase. Sizes and prices are not published yet. Ask us for availability.
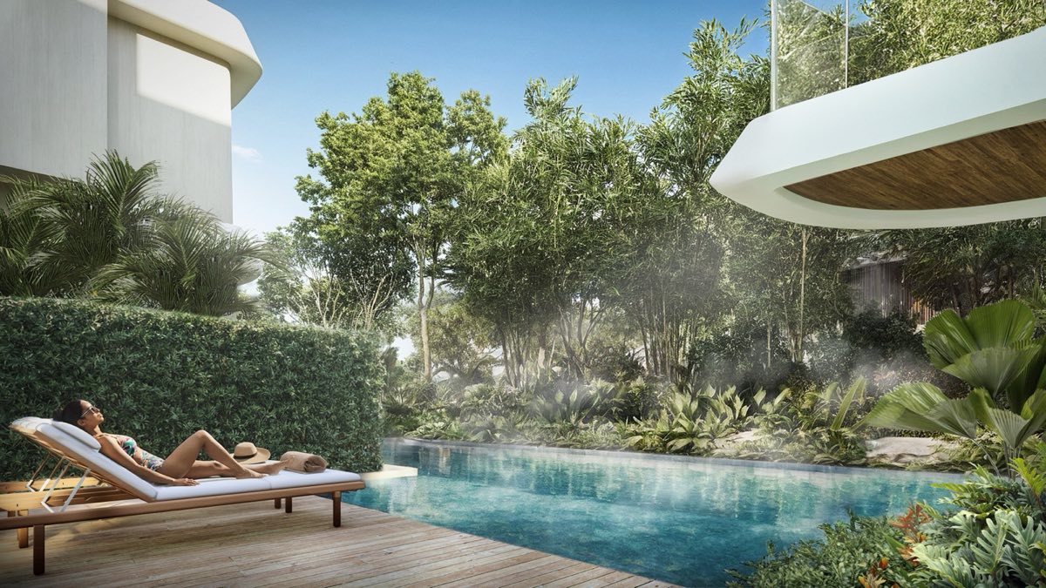
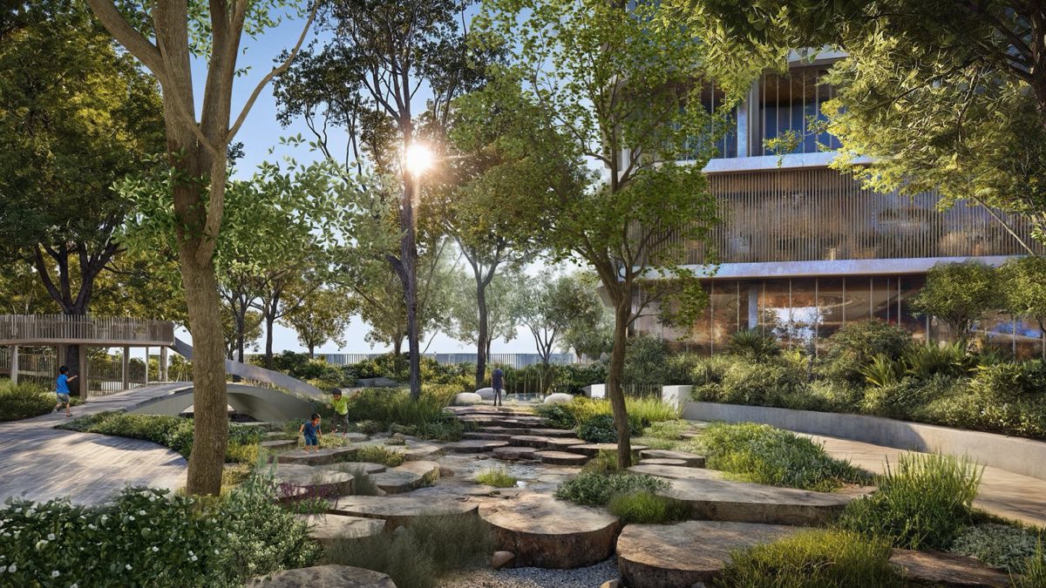
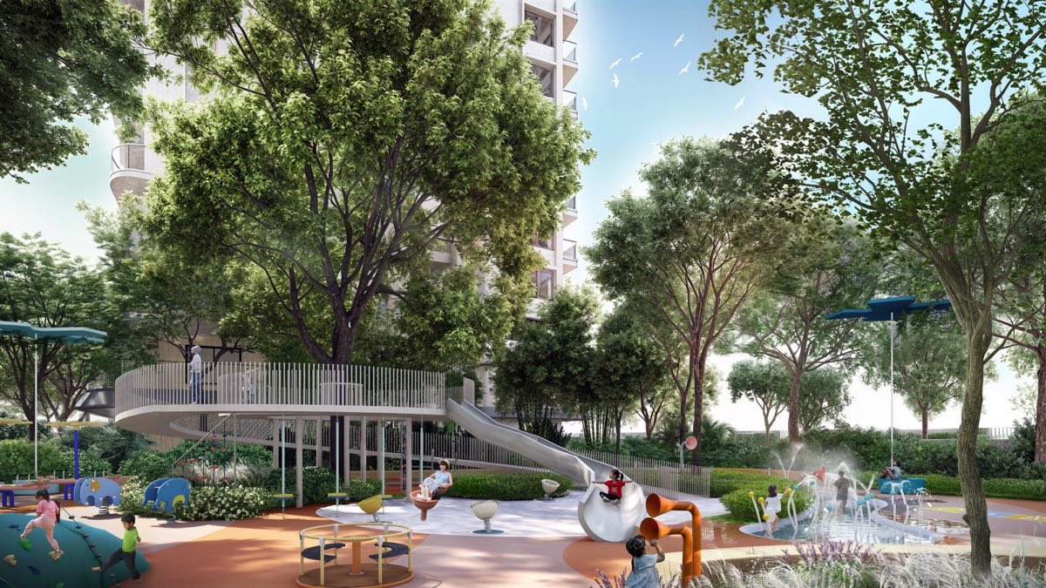
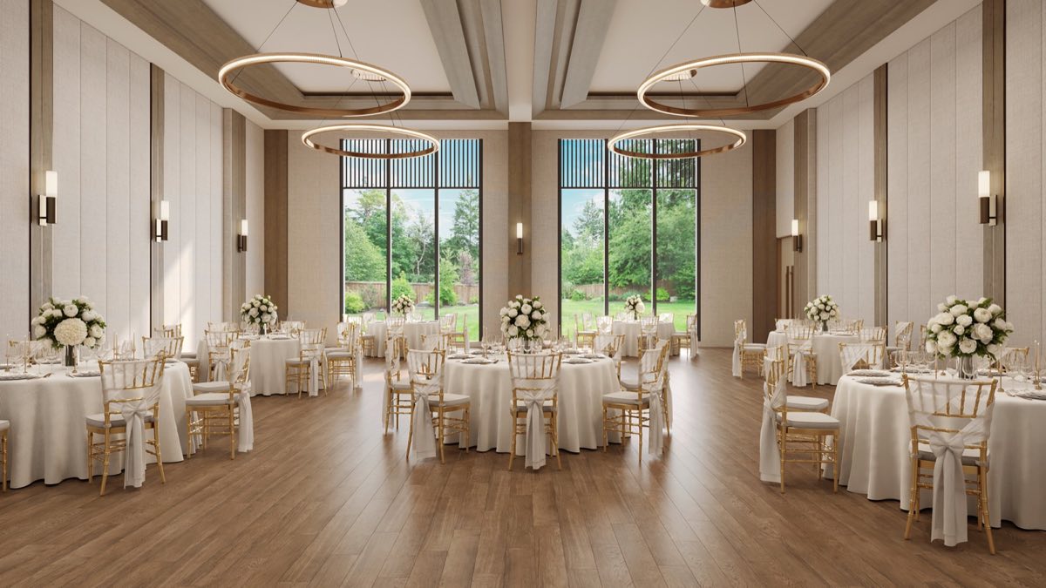
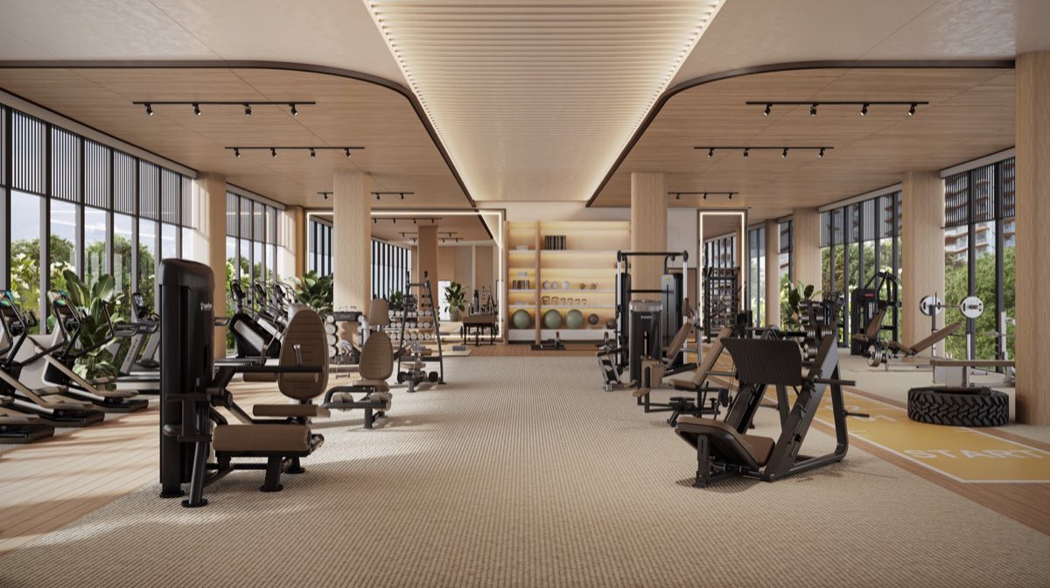
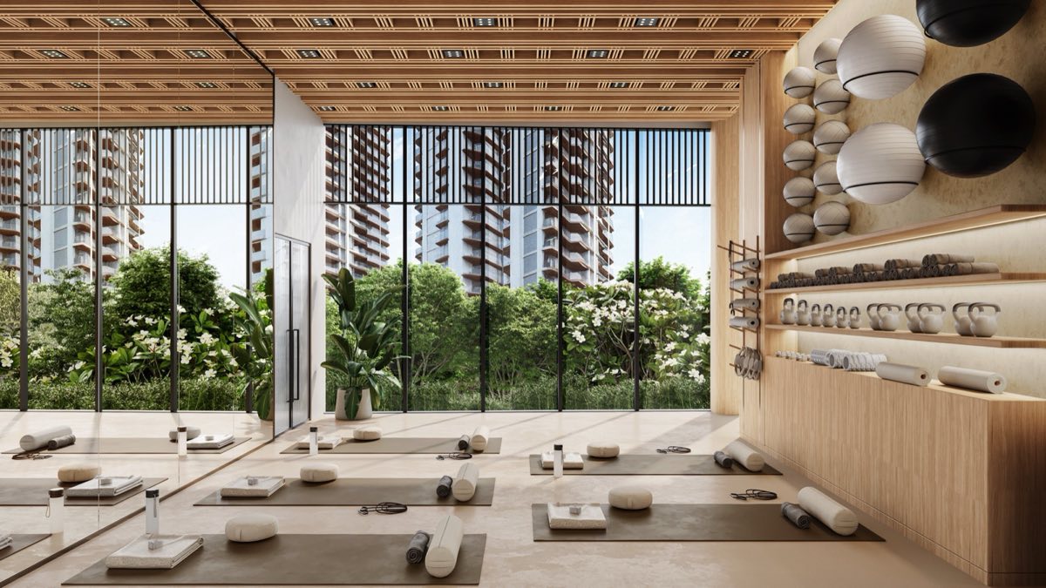
A clubhouse with restaurant, banquet hall, gym, yoga and dance studios, mini theatre, library, music room and crèche. Four pools (lap, tropical, all-weather heated and kids’), pickleball and badminton courts, a rain garden, reflexology path, jogging and cycling track, and a retail plaza at the gate.
Architecture is by Aedas and landscape by Coopers Hill, with DFI as the third design consultant. The developer is Eldeco, with over 40 years of building and over 200 projects in 20 cities.
Only to the project collection account printed on Eldeco's official price list and allotment documents, in the name of Eldeco Homes Developers Ltd. Never pay to a personal account. Third-party payments are not accepted.